<-- style PDP --> 168 Markham Street, Toronto - Detached for sale for $1,799,000
  • new
  • for sale

168 Markham Street

Toronto, Ontario, M6J 2G6 - Trinity-Bellwoods

$1,799,000

  • Neighbourhood

    Trinity-Bellwoods

  • Major Intersection

    Dundas St W & Bathurst St

  • Listed Since: 26 day(s)

  • Last update: 6 day(s) ago

Overview

  • Property Type

    Detached, 2-Storey

  • Bedrooms

    5

  • Bathrooms

    4

  • Basement

    Finished + Sep Entrance

  • Kitchen

    2

  • Total Parking

    2 Detached Garage

  • Lot Size

    25x132 (Feet)

  • Taxes

    $8,570.87 (2026)

  • Type

    Freehold

Property Description

Property description for 168 Markham Street, Toronto

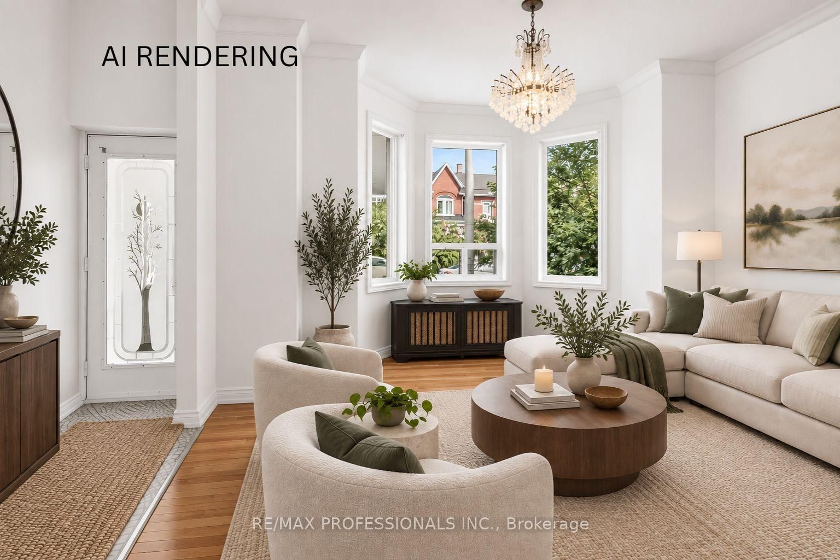
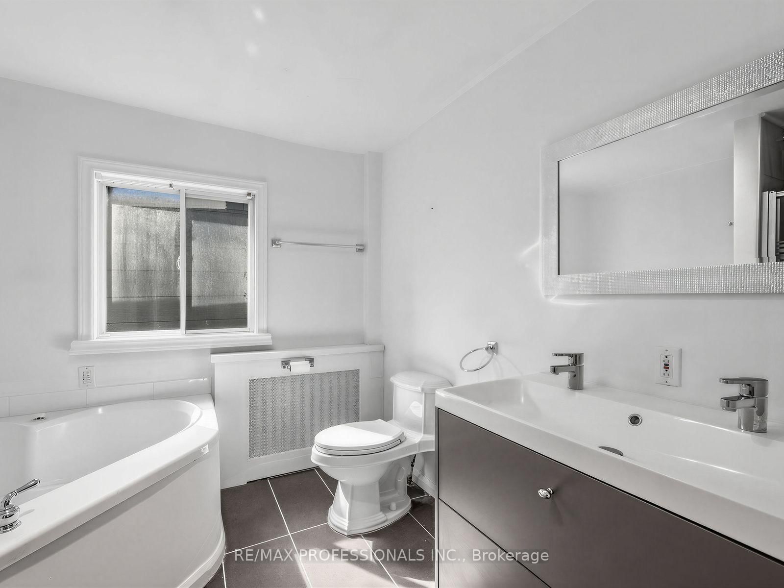
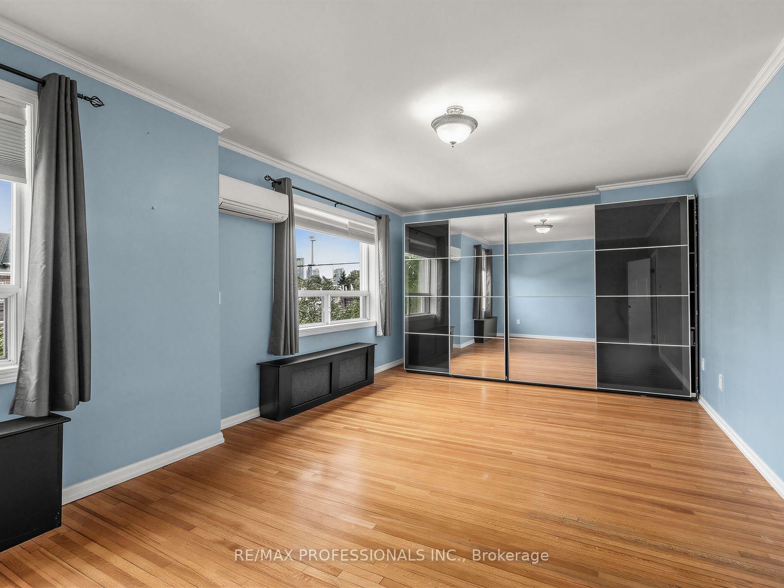
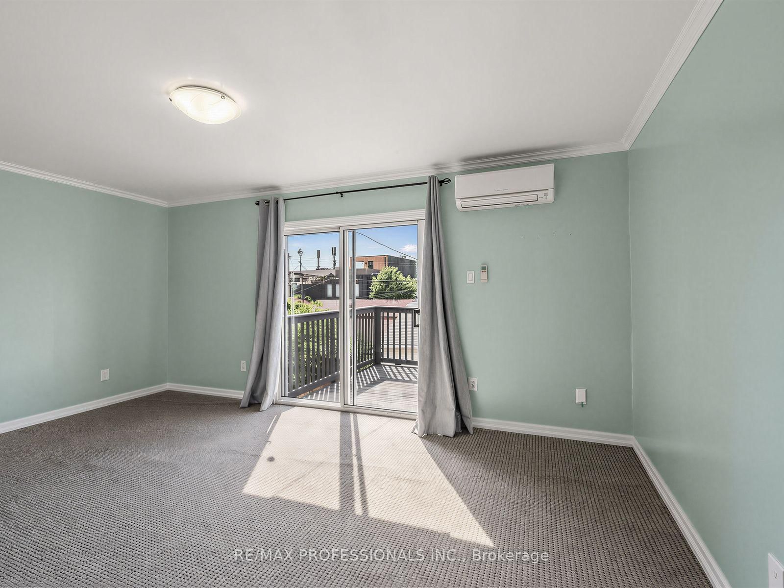
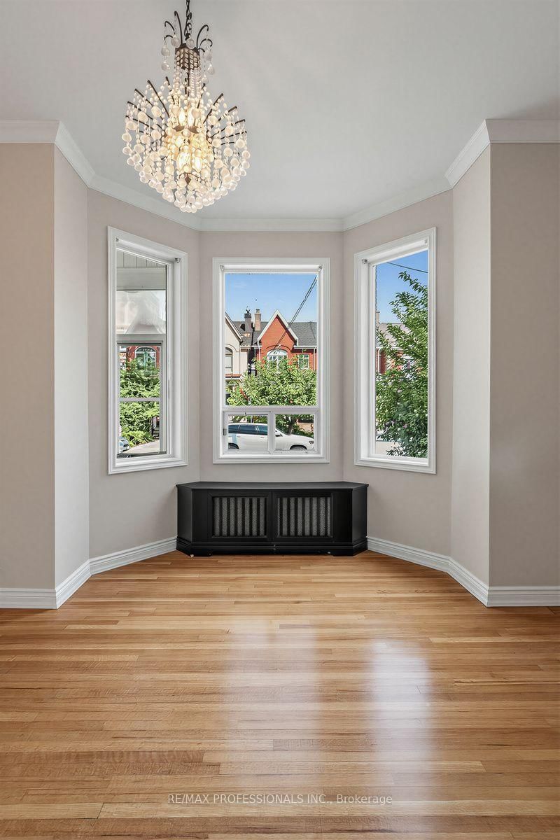
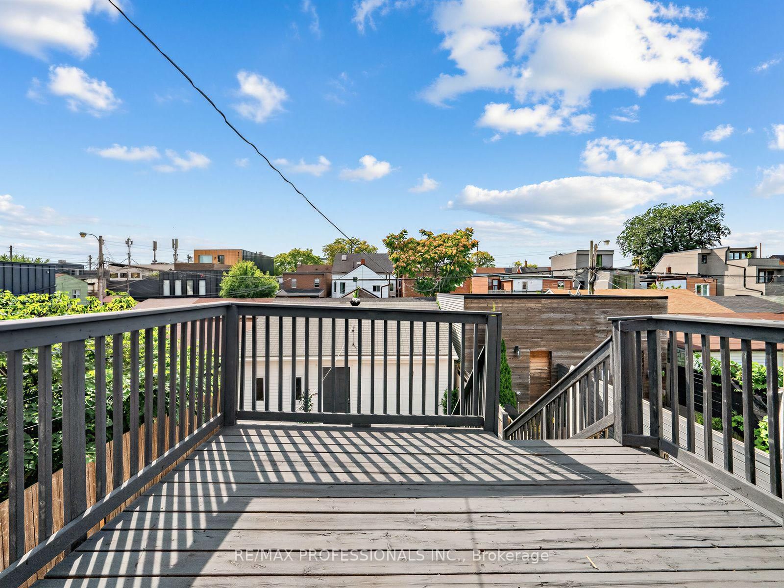
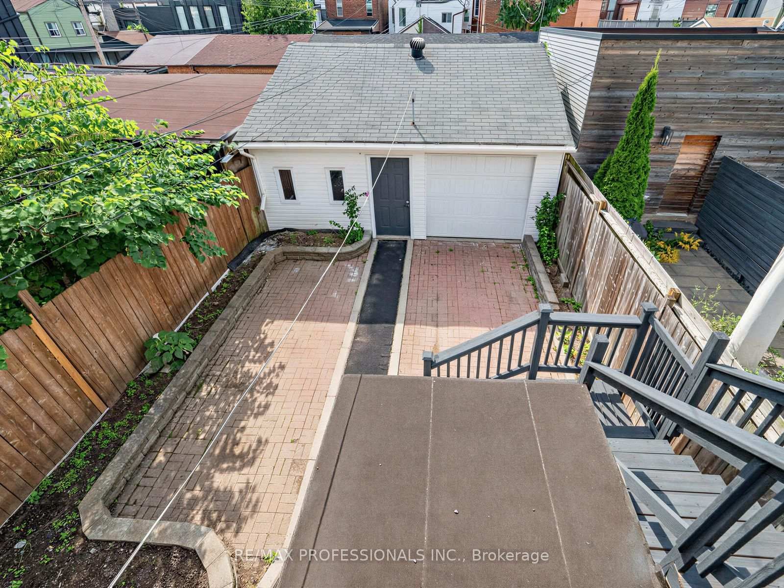
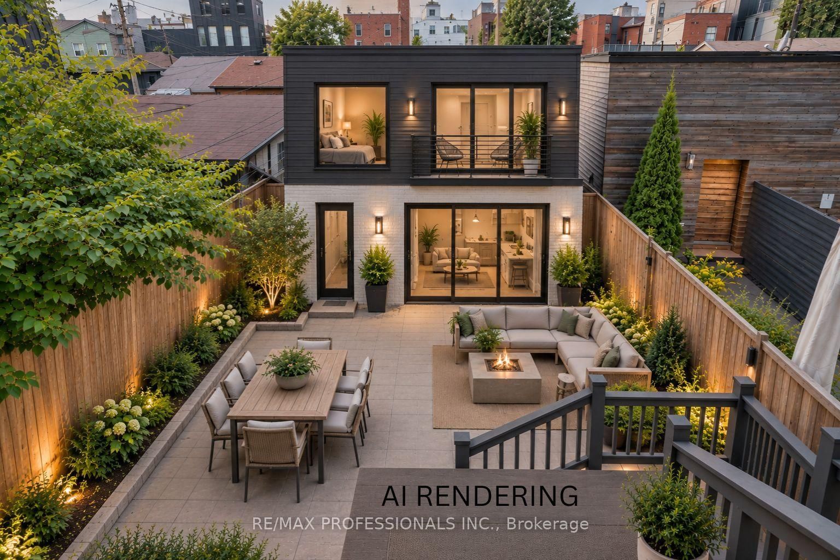
A rare opportunity in the heart of Trinity-Bellwoods, 168 Markham Street is a remarkable detached 5-bedroom Victorian set on an impressive 25-foot-wide lot. Offering expansive principal rooms and five remarkably generous bedrooms, this home delivers a sense of space rarely found in the heart of the city. Loved and cared for by the same family for over 62 years, this home is ready for its next chapter. Generous in scale with over 3,300 sq ft of living space including finished basement. Filled with character, the property offers exceptional versatility and endless possibilities. With self-contained living spaces on the main and second floors, it's ideal for multi-generational living, a live-in-and-rent opportunity or investment, with the potential to become a spectacular upscale single-family home. A large 616 Sq ft double-car garage with laneway access offers sought-after downtown parking and the potential to build a two-storey laneway house (see report). High ceilings, custom kitchen cabinetry on both floors with premium kitchen appliances. Custom built-ins throughout and A/C on the main and second levels add to the home's appeal. Multiple walkouts connect to a private, fully fenced backyard oasis, while the finished basement offers an additional bathroom, bar area and recreation room. A second-floor deck provides even more outdoor space. Enjoy exceptional walkability to College, Dundas and Queen West, with Little Italy, Little Portugal, The Annex and Queen West all nearby. Cafés, restaurants, boutiques, transit, Kensington Market, Trinity Bellwoods Park and Toronto Western Hospital are all within easy reach.

Listed by RE/MAX PROFESSIONALS INC.

  • MLS #

    C13767196

  • Sq. Ft

    2000-2500

  • Sq. Ft. Source

    MLS

  • Lot Irregularities

    n/a

  • Year Built

    Available Upon Request

  • Pool

    None

  • Drive

    n/a

  • Garage

    Detached, 2 spaces

  • Total Parking

    2

  • Family Room

    N

  • Den

    N

  • Exterior

    Brick

  • Fireplace

    N

  • Roof

    Shingles

  • Foundation

    Unknown

  • Elevator

    n/a

  • Water View

    n/a

  • Laundry Level

    n/a

  • Heat

    Water

  • A/C

    Wall Unit

  • Water

    Municipal

  • Water Supply

    n/a

  • Sewers

    Sewers

  • Central Vac

    N

  • Foyer

    3.66 x 1.96 ft Main level

  • Living

    5.33 x 3.96 ft Main level

    hardwood floor, Large Window, B/I Bookcase

  • Kitchen

    5.18 x 4.78 ft Main level

    hardwood floor, Stainless Steel Appl, Walk-Out

  • Br

    5.08 x 3.51 ft Main level

    W/I Closet, 5 Pc Ensuite, hardwood floor

  • Laundry

    2.54 x 1.42 ft Main level

    Stainless Steel Appl, Porcelain Floor, Window

  • 2nd Br

    4.27 x 3.12 ft Main level

    hardwood floor, Large Window, Closet

  • Kitchen

    4.45 x 3.43 ft 2nd level

    Stainless Steel Appl, Tile Floor, Granite Counter

  • Br

    6.32 x 3.86 ft 2nd level

    hardwood floor, Large Window, B/I Closet

  • Br

    5.18 x 3.48 ft 2nd level

    Closet, Walk-Out, Crown Moulding

  • Br

    4.42 x 2.92 ft 2nd level

    hardwood floor, Window, O/Looks Backyard

  • Rec

    8.03 x 3.35 ft Bsmt level

  • Sitting

    3.05 x 1.88 ft Bsmt level

  • Utility

    7.92 x 2.74 ft Bsmt level

Thinking of Selling?

Find Out Your Home’s Value in Today’s Market!

No Email or Signup is required to view your home estimate.

estimate your home value

Contact Manoj Kukreja

Sales Representative,
Century 21 People’s Choice Realty Inc.,
Brokerage
(647) 576 - 2100

Manoj profile avatar

Mortgage Calculator

This data is for informational purposes only.

Mortgage Payment per month

Principal Amount

Interest

Total Payable

Amortization

Amortization

Closing Cost Calculator

This data is for informational purposes only.

Closing Cost Total for this property

Total Cash flow for purchasing this property

Down Payment(%)*
Additional information

Provincial Land Transfer Tax

Ontario Land Transfer Tax Rebate

Toronto Land Transfer Tax

Toronto Land Transfer Tax Rebate

PST on CMHC Insurance Premium

Lawyer Fees

$2,825

Government Registration Fee's

$164

Title Insurance

Closing Cost Total

Total Cash flow for purchasing this property

Provincial Land Transfer Tax

Ontario Land Transfer Tax Rebate

Toronto Land Transfer Tax

Toronto Land Transfer Tax Rebate

PST on CMHC Insurance Premium

Lawyer Fees

$2,825

Government Registarion Fee's

$164

Title Insurance

Down Payment(%)*

* A down payment of less than 20% is permitted only for first-time home buyers purchasing their principal residence. The minimum down payment required is 5% for the portion of the purchase price up to $500,000, and 10% for the portion between $500,000 and $1,500,000. For properties priced over $1,500,000, a minimum down payment of 20% is required.

Thinking of Selling?

Find Out Your Home’s Value in Today’s Market!

No Email or Signup is required to view your home estimate.

estimate your home value

Contact Manoj Kukreja

Sales Representative, Century 21 People’s Choice Realty Inc., Brokerage
(647) 576 - 2100

Manoj profile avatar

Recent Sold Listings in Trinity-Bellwoods, Toronto

Popular Cities